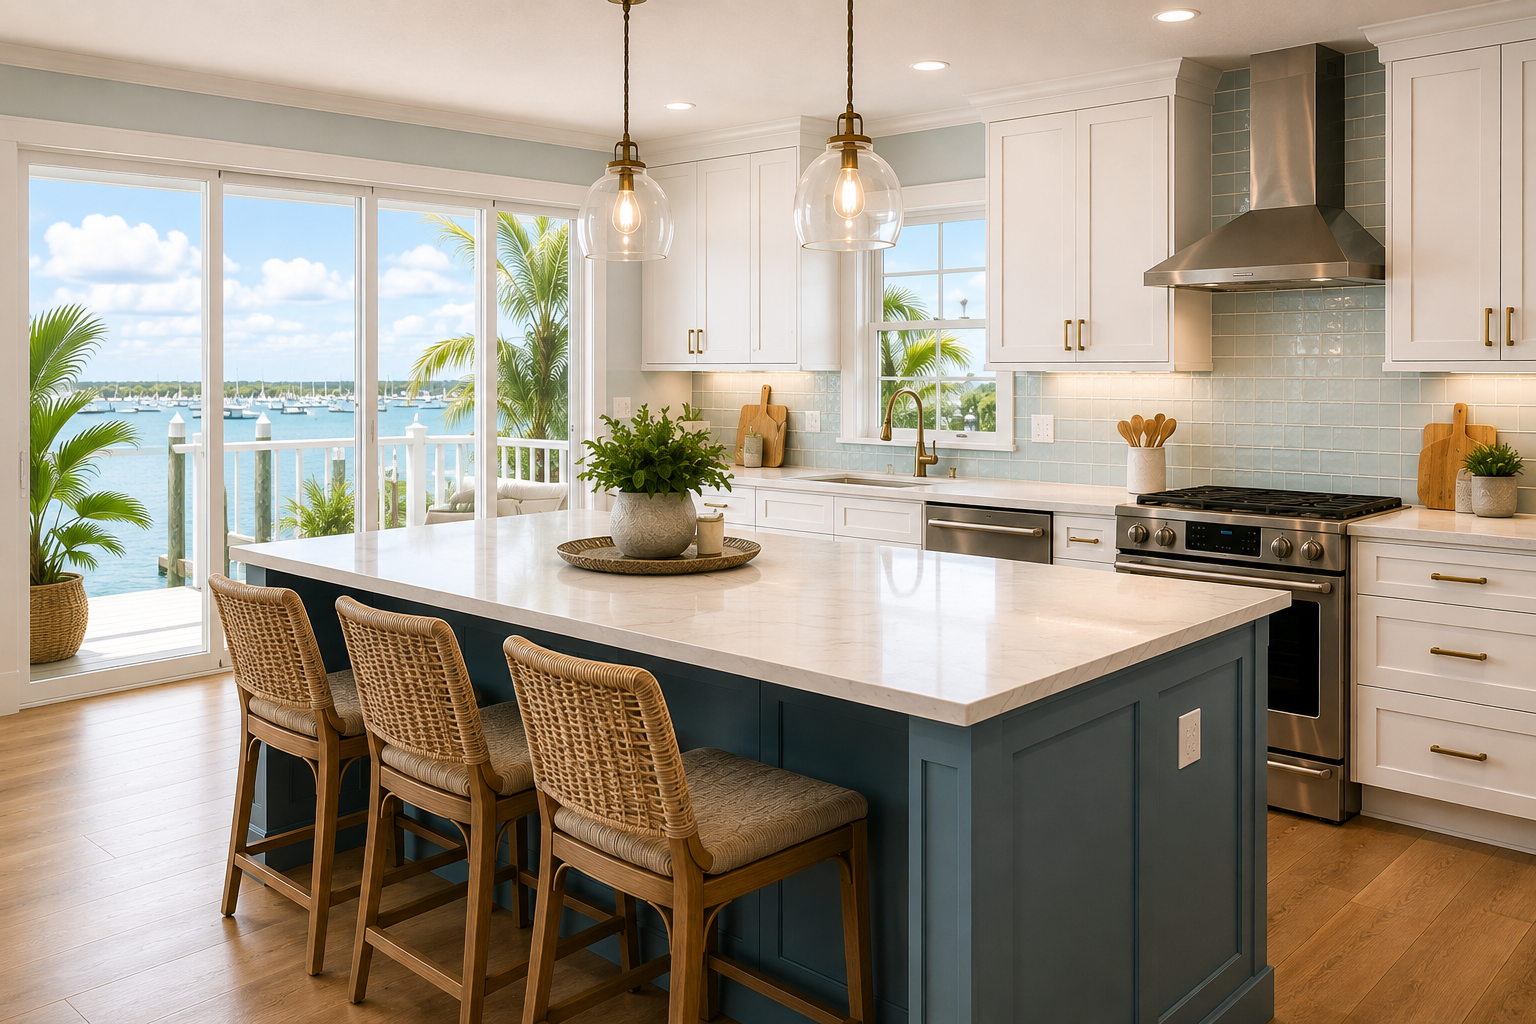
If you own a home in Fernandina Beach, you already know this part of Florida comes with its own quirks — coastal humidity, older homes with character, and a style that leans toward light, breezy interiors rather than heavy, closed-off spaces. All of that matters when you’re planning a kitchen remodel in Fernandina Beach, FL, because what works for a kitchen renovation in a landlocked city doesn’t always translate well here.
Before you start tearing out cabinets or picking countertop samples, here’s what’s worth thinking through first.
Coastal Conditions Change Your Material Choices
Living near the coast means dealing with salt air and higher humidity levels year-round, and that affects how your kitchen materials hold up over time. Cabinetry, in particular, needs to be chosen carefully. Solid wood cabinets can warp or swell in humid conditions if they’re not properly sealed, while certain laminates and moisture-resistant materials tend to perform better long-term in this climate.
Similarly, flooring choices matter more here than in drier regions. Materials that handle moisture well, like tile or certain engineered options, tend to be a safer bet than solid hardwood, which can expand and contract with humidity swings.
Older Homes Often Mean Surprises Behind the Walls
Fernandina Beach has no shortage of charming, older homes, but older homes often come with older electrical systems, outdated plumbing layouts, or structural quirks that aren’t obvious until a wall comes down. If you’re planning any layout changes, like moving a sink, relocating an island, or opening up a wall between the kitchen and living area, it’s worth budgeting some flexibility for unexpected findings once demolition starts.
A good local contractor will usually flag these possibilities upfront rather than let them become a surprise mid-project.
Layout Decisions Should Reflect How You Actually Live
It’s easy to get caught up in trends, but a kitchen remodel works best when it’s built around your actual daily habits. A few questions worth asking yourself:
- Do you cook often, or is the kitchen more of a gathering space?
- Would an open layout toward the living or dining area suit your home’s flow better than a closed kitchen?
- Do you need more storage, more counter space, or both?
These answers shape everything from cabinet layout to whether an island makes sense for your square footage.
Permits and Local Codes Matter More Than People Expect
Depending on the scope of your remodel, especially if it involves plumbing, electrical work, or structural changes, permits may be required through the city or Nassau County. Skipping this step can create real headaches later, particularly if you ever sell the home and unpermitted work surfaces during inspection. Working with a contractor familiar with local permitting requirements helps avoid this entirely.
Timeline Expectations
A full kitchen remodel typically takes anywhere from four to eight weeks, depending on the scope of work, material availability, and whether any structural or layout changes are involved. It’s worth planning around this timeline in advance, especially if you’re managing meals and daily routines without a functioning kitchen during construction.
Final Thoughts
A successful kitchen remodel in Fernandina Beach comes down to planning around the local climate, being realistic about what older homes might reveal once work begins, and designing a layout that actually fits how you live day to day.
If you’re ready to start planning your project, Florida Mud Masters offers kitchen remodelling services built around the specific needs of Fernandina Beach homes.